Our Projects

Our Projects​

Engineering Expertise Translated into Real-World Achievements

At HAF Engineers & Contractors, we believe that every successful project begins with a well-engineered solution and is defined by the quality of its execution and results. Through our portfolio, we showcase our expertise in delivering integrated engineering solutions, from design, development, and coordination to the preparation of detailed construction drawings and technical support throughout project execution.

We take pride in delivering a diverse range of projects across infrastructure, buildings, hospitality, water and pumping stations, and building services systems. Throughout every project, we remain committed to precision, quality, multidisciplinary coordination, and the specific requirements of each undertaking.

Every project we deliver reflects our experience, precision, and commitment to building lasting solutions.
Four Seasons Hotel – Jeddah

Design and Coordination of Male and Female Swimming Pool Systems

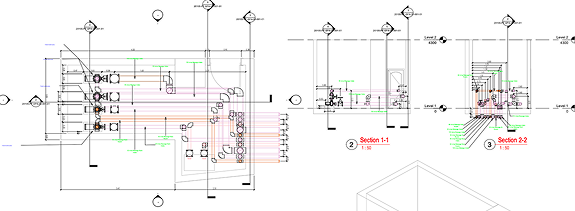
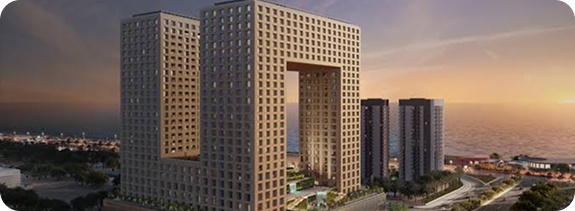
HAF Engineers & Contractors was commissioned by PAINE to provide engineering design, development, coordination, and detailed shop drawing services for the pump rooms, air systems, and piping networks serving the male and female swimming pools at the Four Seasons Hotel project in Jeddah, Saudi Arabia.

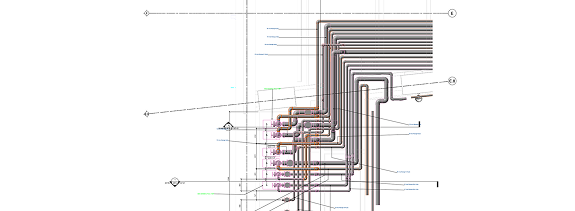
Integrated engineering solutions were developed to address the challenges of high service density, limited space, varying elevations, and multiple pipe diameters, while ensuring seamless coordination with architectural and structural elements and other MEP systems.
Key Scope of Work

  • Development of 3D BIM models using Autodesk Revit.
  • Design and coordination of piping networks and equipment within pump rooms.
  • Preparation of piping arrangement layouts and detailed construction sections.
  • Coordination of air, water, and swimming pool massage systems.
  • Analysis of routing, elevations, and potential clashes between various building services.
  • Development and coordination of equipment rooms for both male and female swimming pools.
  • Preparation of detailed drawings and 3D views to support multidisciplinary coordination and construction activities.

Utilities Supply to Sindalah Island – NEOM

Design, Development, and Coordination of a Water Pumping Station

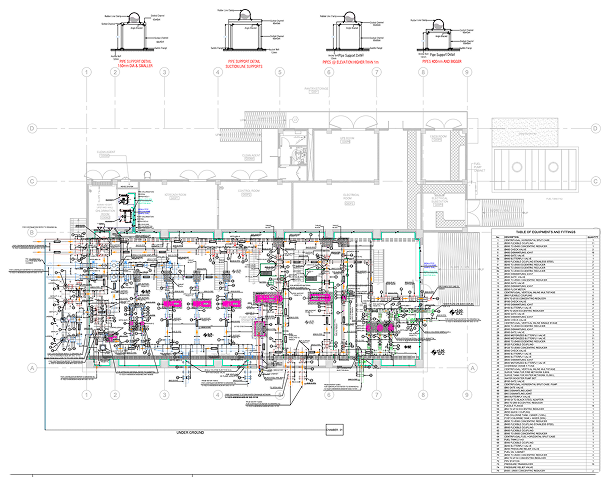
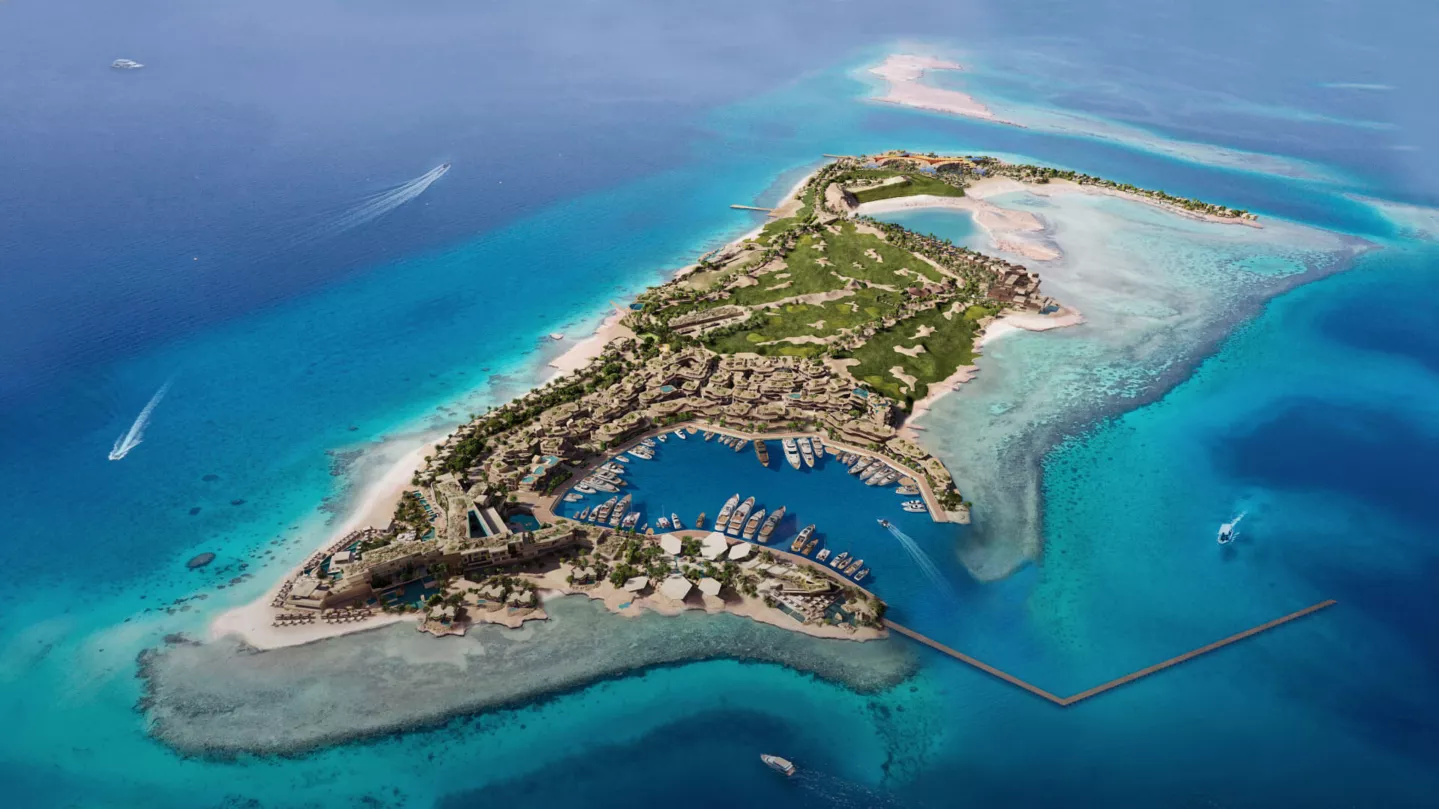
As part of the Utilities Supply to Sindalah Island – Package 2A: Pumping Station and Site Infrastructure project in NEOM, Saudi Arabia, HAF Engineers & Contractors carried out the engineering design, development, and coordination of the water pumping station, including pumping systems, piping networks, and mechanical equipment.

The work utilized Building Information Modeling (BIM) with Autodesk Revit to develop a comprehensive engineering model, coordinate equipment and piping networks, and address challenges related to high service density, varying elevations, and multiple pipe diameters. These efforts supported constructability and effective coordination across all engineering disciplines.
Key Scope of Work

  • Development of a BIM model using Autodesk Revit.
  • Design and coordination of the water pumping station and mechanical systems.
  • Development and coordination of process piping networks with diameters of up to 600 mm.
  • Coordination of water pumps and fire protection pump systems.
  • Coordination of booster pump and jockey pump systems.
  • Development and coordination of pre-chlorination and post-chlorination systems.
  • Coordination of surge tanks and pressure control systems.
  • Coordination of valves, fittings, instrumentation, and associated piping components.
  • Development and coordination of pipe supports and thrust blocks.
  • Analysis of pipe elevations, routing, and connection points with external networks.
  • Multidisciplinary coordination across mechanical, structural, architectural, and electrical disciplines.
  • Preparation of detailed shop drawings and technical documentation to support on-site construction activities.

Utilities Supply to Sindalah Island – NEOM

Design, Development, and Coordination of a Water Pumping Station

As part of the Utilities Supply to Sindalah Island – Package 2A: Pumping Station and Site Infrastructure project in NEOM, Saudi Arabia, HAF Engineers & Contractors delivered engineering design, development, and coordination services for the water pumping station, encompassing pumping systems, piping networks, and mechanical equipment.

The project utilized Building Information Modeling (BIM) with Autodesk Revit to develop a comprehensive engineering model, coordinate equipment and piping networks, and resolve challenges associated with high service density, varying elevations, and multiple pipe diameters. These efforts enhanced constructability and facilitated effective coordination across all engineering disciplines.

Key Scope of Work

  • Development of a BIM model using Autodesk Revit.
  • Design and coordination of the water pumping station and mechanical systems.
  • Development and coordination of process piping networks with diameters of up to 600 mm.
  • Coordination of water pumping and fire protection pump systems.
  • Coordination of booster pump and jockey pump systems.
  • Development and coordination of pre-chlorination and post-chlorination systems.
  • Coordination of surge tanks and pressure control systems.
  • Coordination of valves, fittings, instrumentation, and associated piping components.
  • Development and coordination of pipe supports and thrust blocks.
  • Analysis of pipe elevations, routing, and connection points with external networks.
  • Multidisciplinary coordination across mechanical, structural, architectural, and electrical disciplines.
  • Preparation of detailed shop drawings and technical documentation to support on-site construction activities.

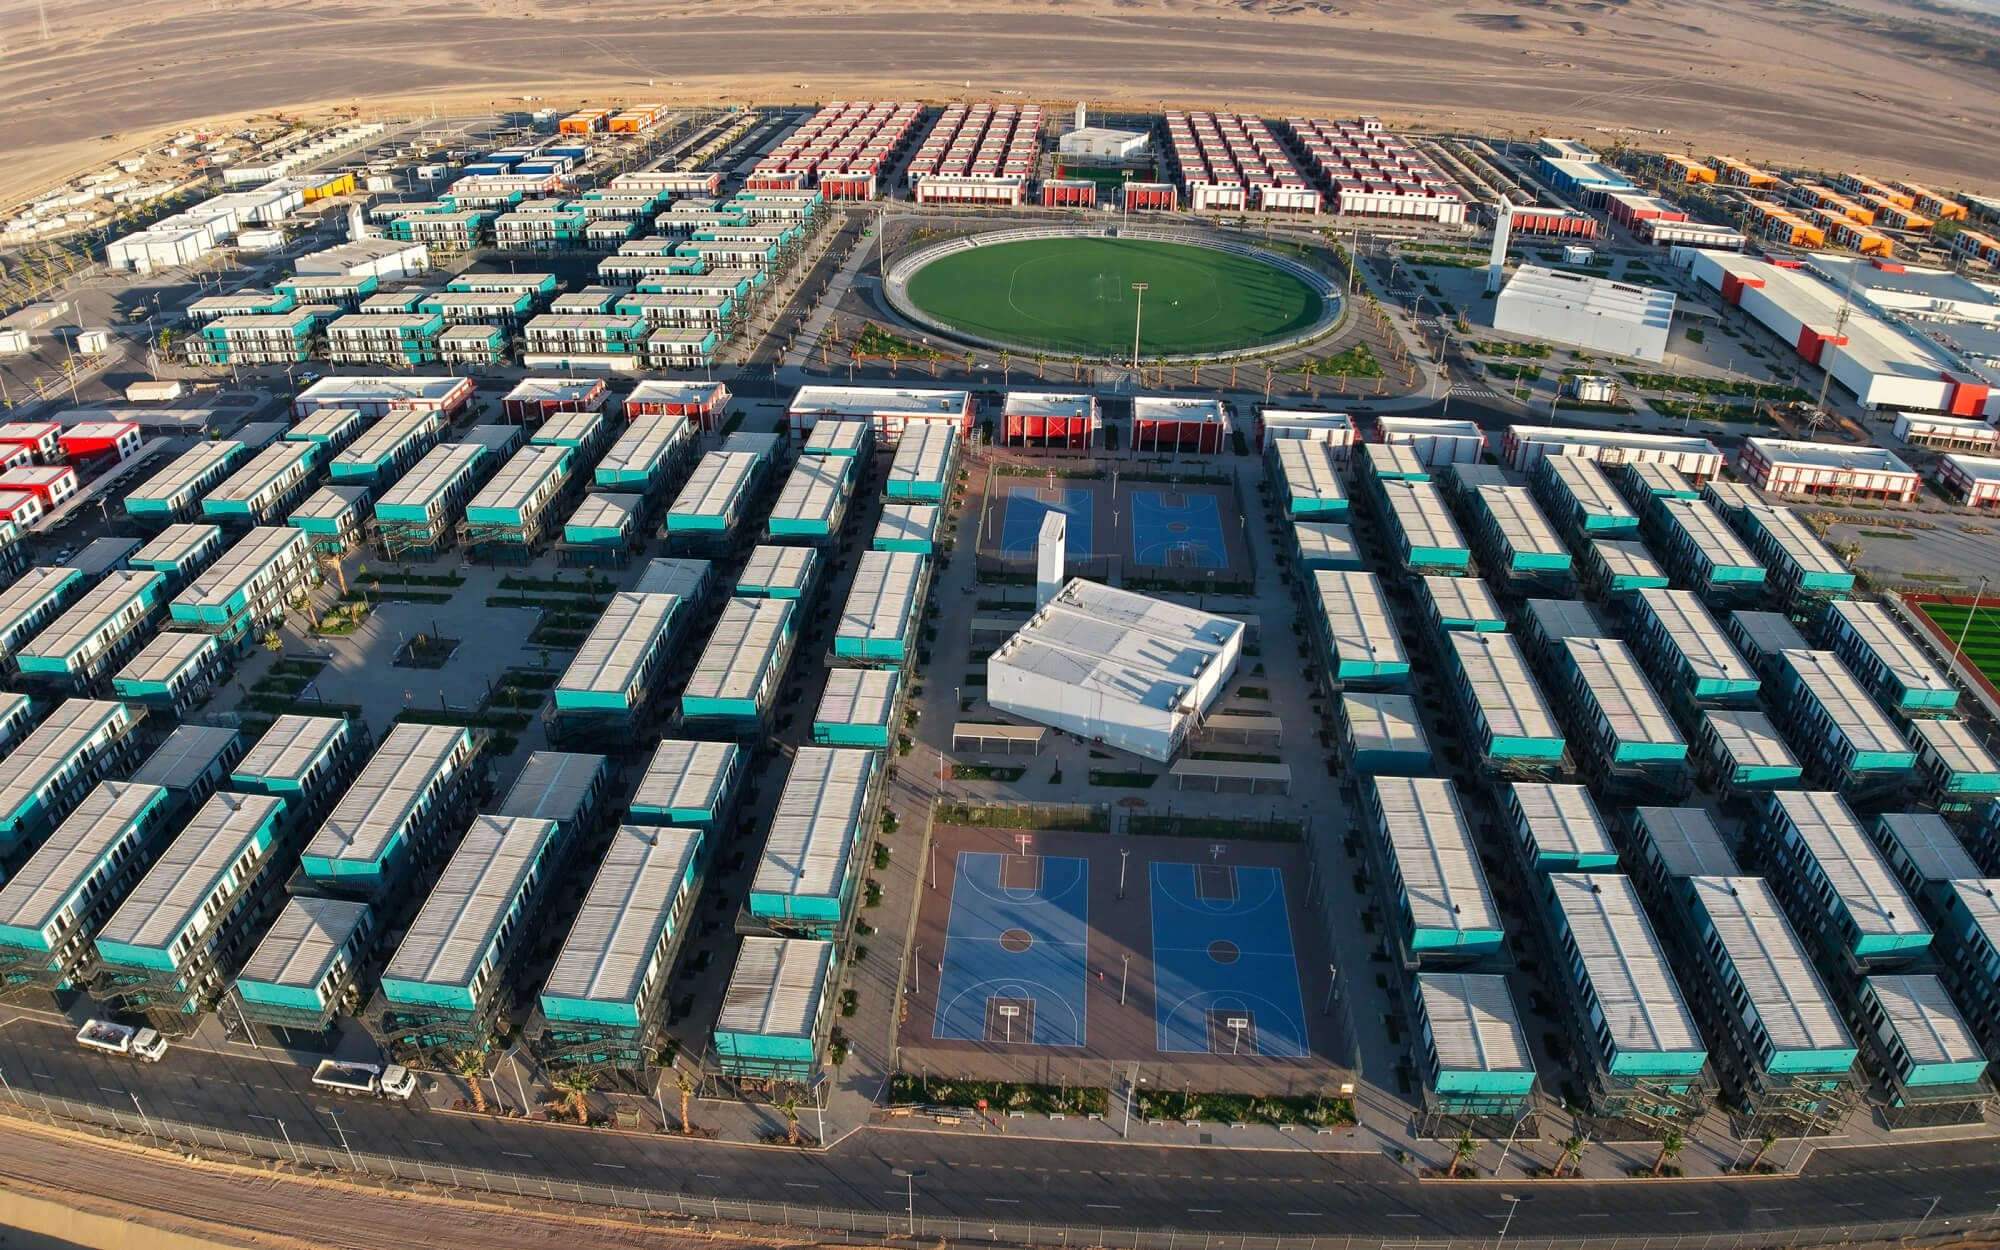
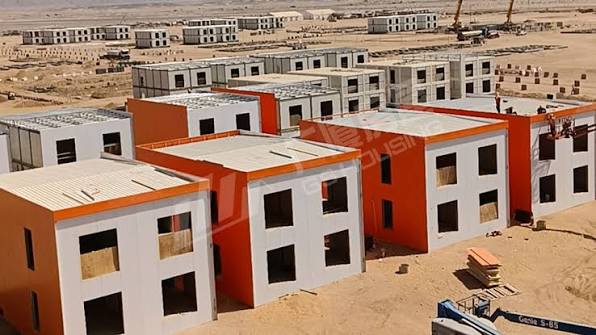
NEOM – Residential Community 25

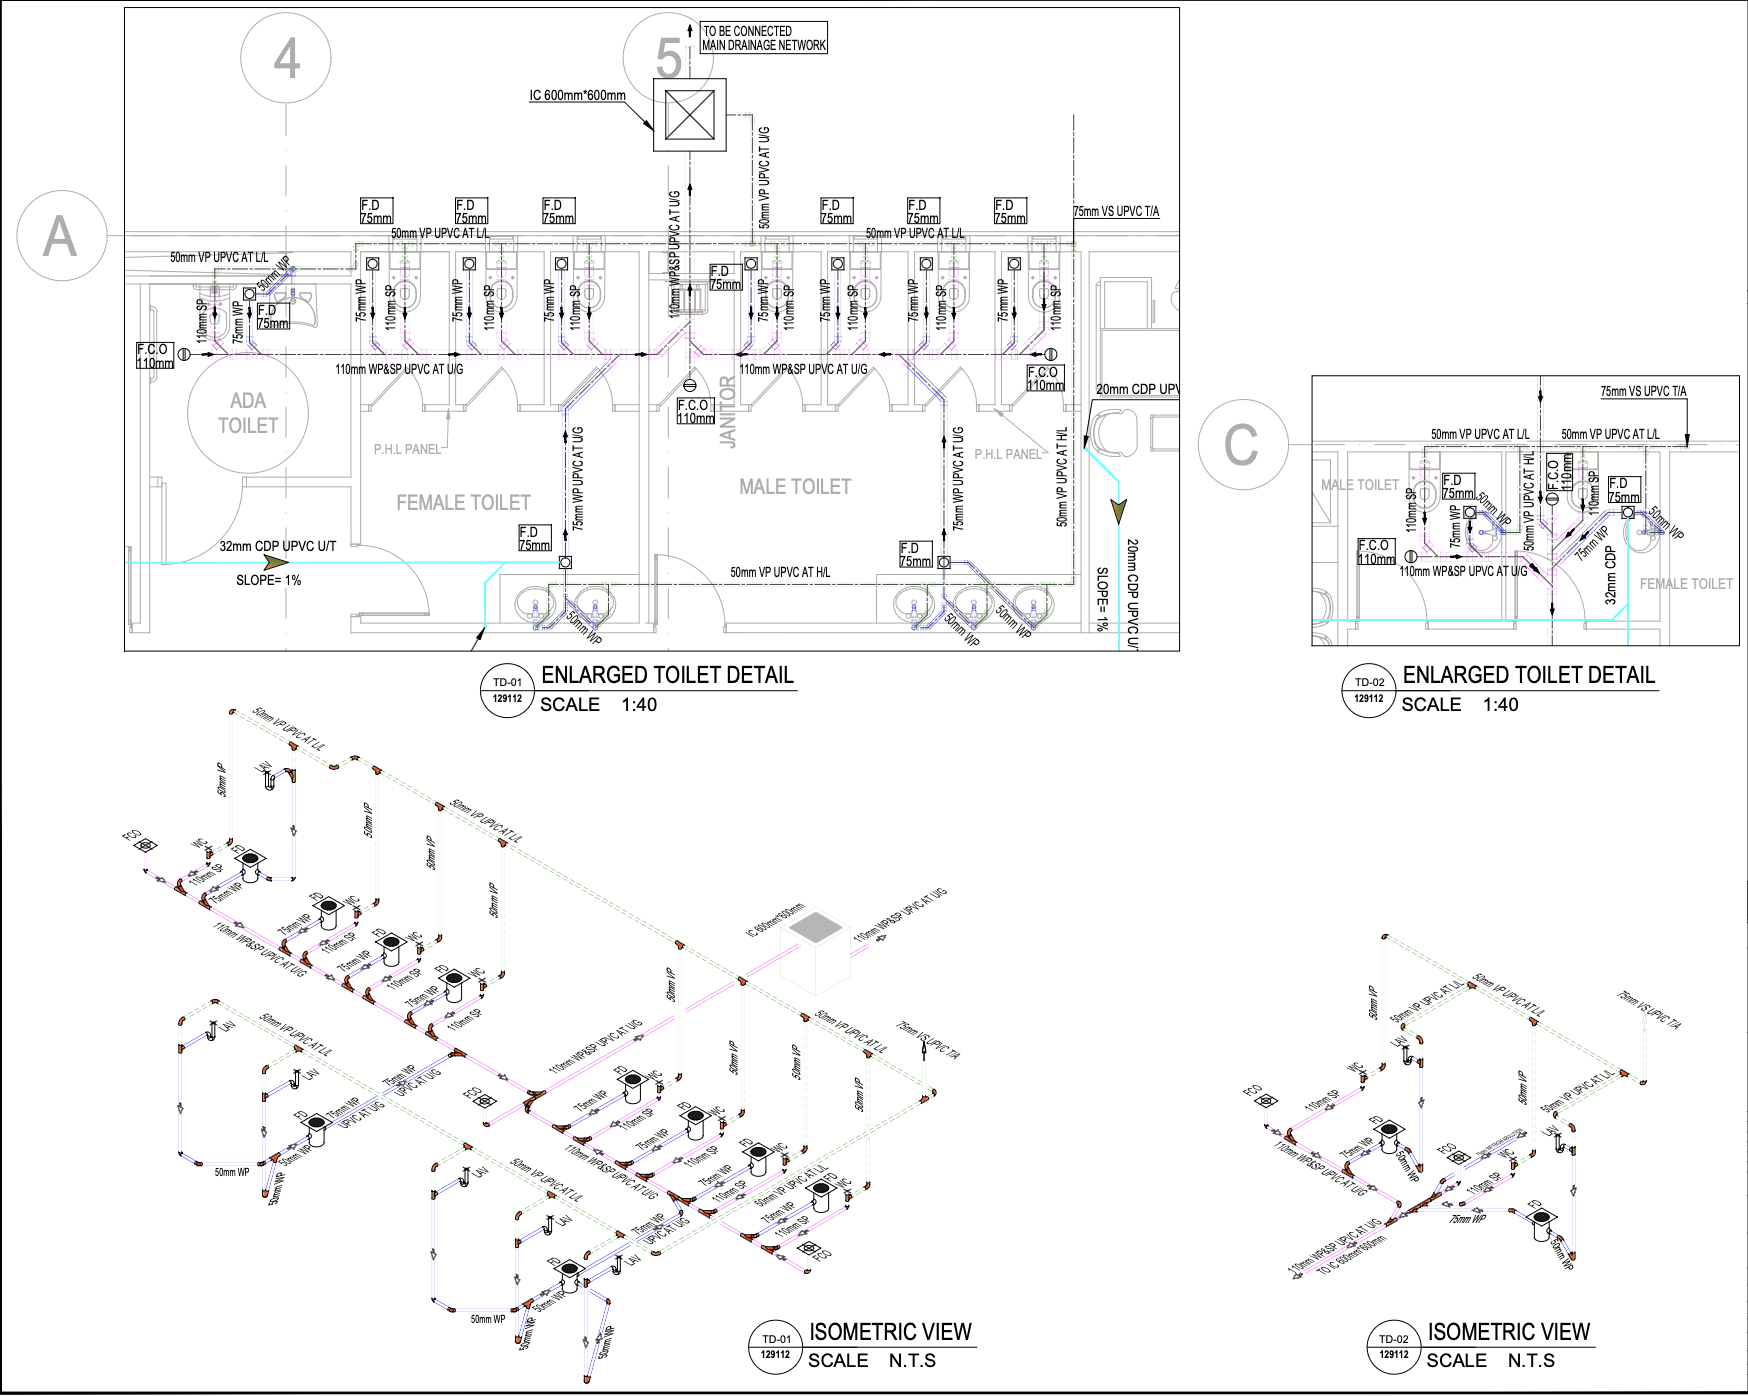
01 | Design and Development of Sewerage and Drainage Shop Drawings

As part of the NEOM Residential Community 25 (NRC 25) project, HAF Engineers & Contractors carried out the development and preparation of detailed shop drawings for building sewerage and internal drainage systems, including drainage and ventilation systems for the Administration Building.

The scope involved developing engineering solutions and coordinating pipe routes, elevations, and connection points, alongside preparing enlarged detail drawings and 3D isometric views to provide site teams with clear, accurate, and practical construction references.
Key Scope of Work

  • Preparation of shop drawings for plumbing and drainage systems.
  • Development of enlarged toilet drainage details.
  • Preparation of detailed drawings and isometric views.
  • Design and coordination of soil, waste, and vent (SWV) networks.
  • Determination of pipe diameters, routing, and elevations for drainage and ventilation networks.
  • Coordination of floor drains and floor cleanouts.
  • Design and coordination of inspection chambers and their connections to the main sewer network.
  • Development of condensate drain lines, including the determination of required slopes.
  • Coordination of connections between internal building drainage systems and external networks.
  • Preparation of detailed engineering drawings to support on-site construction activities.

NEOM Residential Community 25 (NRC 25) – NEOM

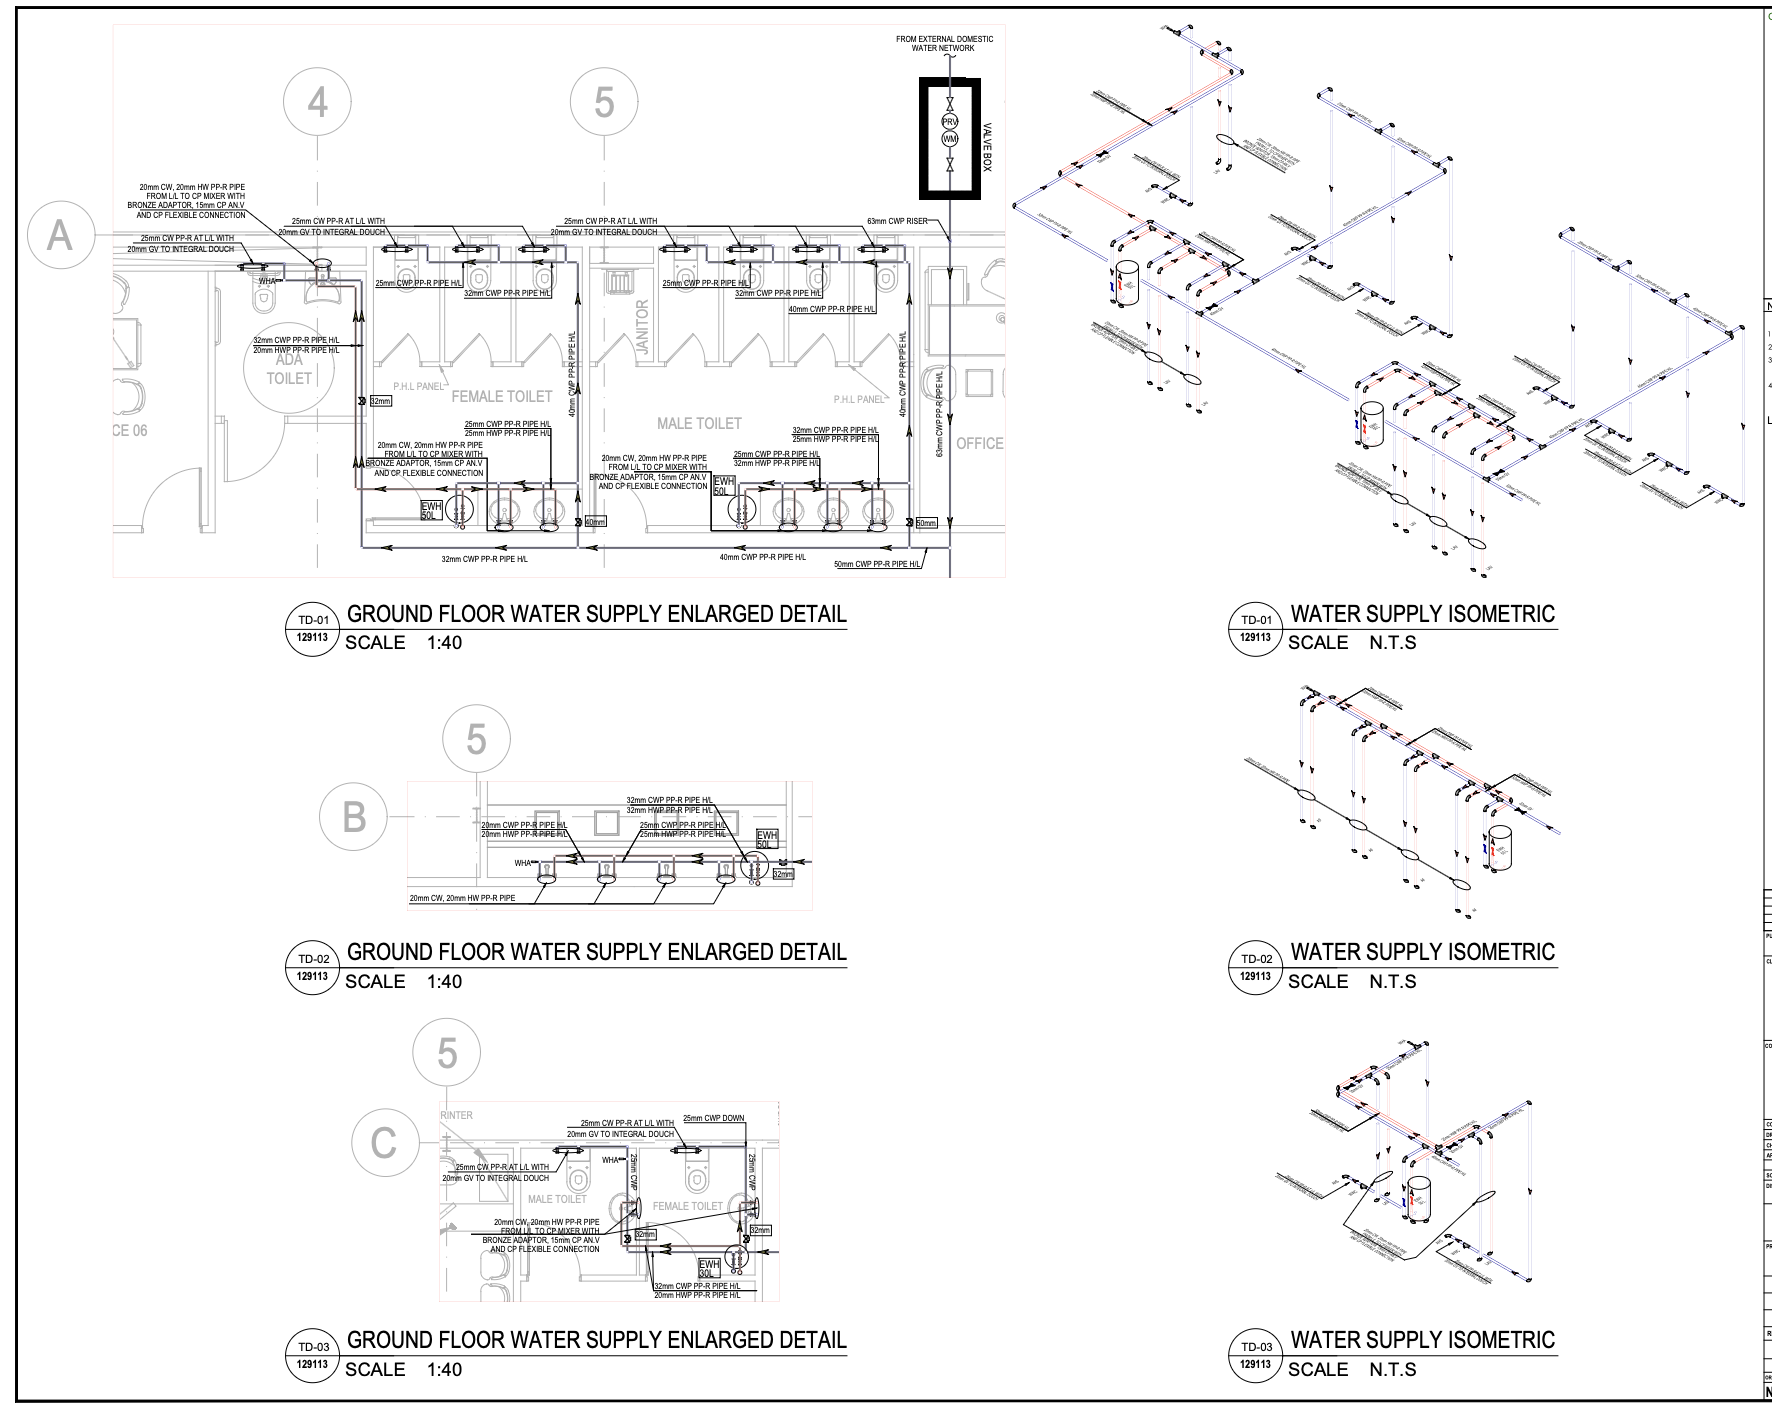
  • 02 | Design, Development, and Coordination of Water Supply Networks

    As part of the NEOM Residential Community 25 (NRC 25) project, HAF Engineers & Contractors carried out the development and preparation of detailed shop drawings for the cold and hot water supply and distribution networks serving the Administration Building.

    The scope included the development and coordination of the water supply network, its connection to the external network, and the distribution of water throughout the building to various plumbing fixtures. Pipe routing, diameters, elevations, and connection points were carefully assessed and coordinated with architectural elements and other MEP services.
    Key Scope of Work

    • Development and coordination of cold and hot water supply networks.
    • Design and coordination of PP-R piping systems with various diameters of up to 63 mm.
    • Connection of the internal water supply network to the external domestic water network.
    • Coordination of water supply networks with various plumbing fixtures and sanitary equipment.
    • Coordination of electric water heaters (EWHs) and associated hot and cold water distribution networks.
    • Coordination of gate valves and water hammer arrestors.
    • Determination of pipe routing, diameters, elevations, and connection points.
    • Preparation of enlarged water supply details.
    • Preparation of water supply isometric drawings.
    • Coordination with architectural, structural, and other MEP systems.
    • Utilization of BIM and Autodesk Revit for model development and engineering coordination.
    • Preparation of detailed shop drawings to support on-site construction activities.

Design, Construction, and Project Management of a Private Residential Villa

Design, Construction, and Project Management of a Private Residential Villa

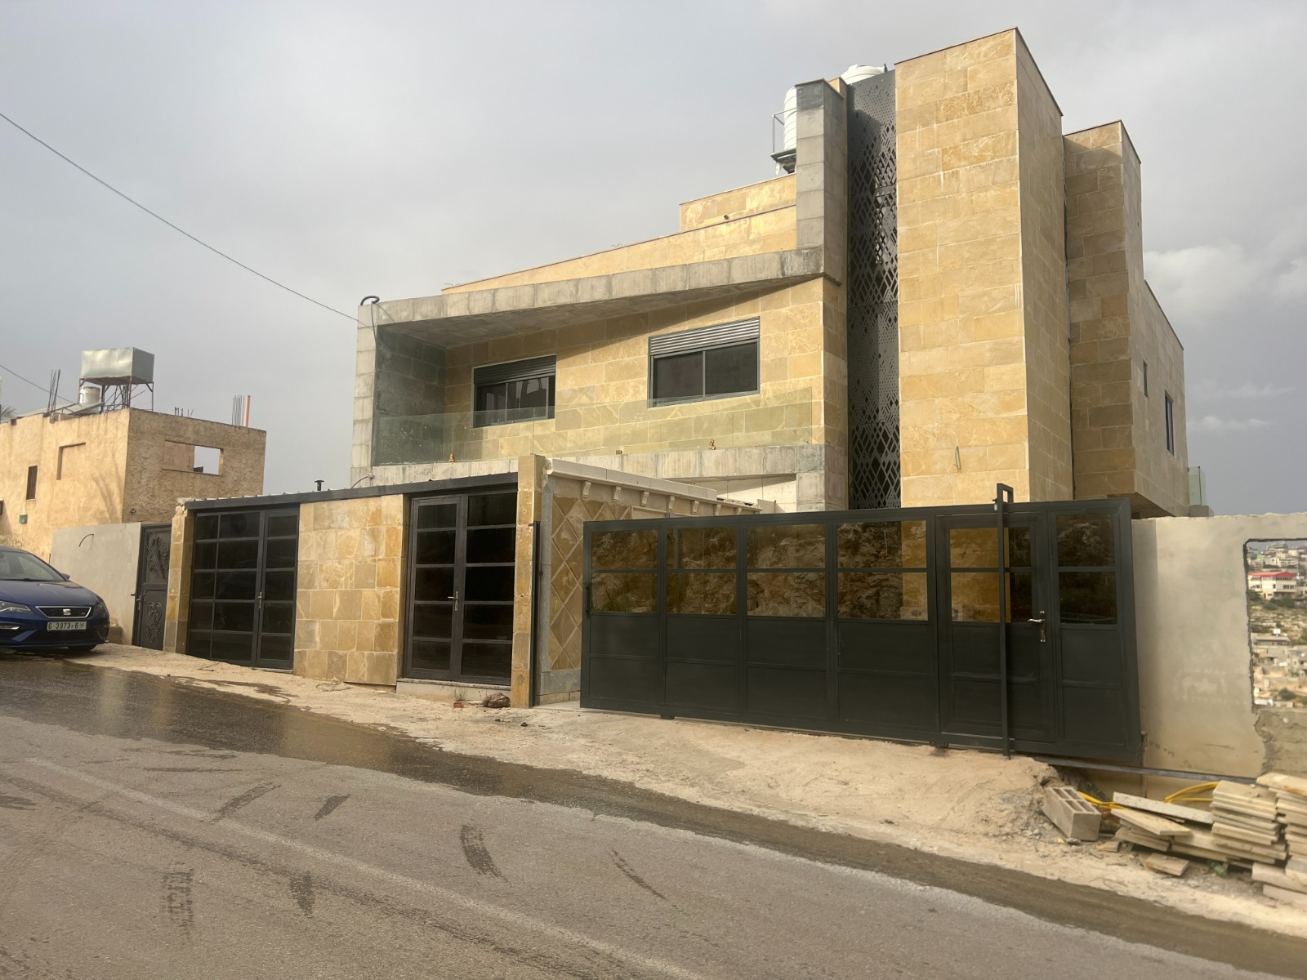
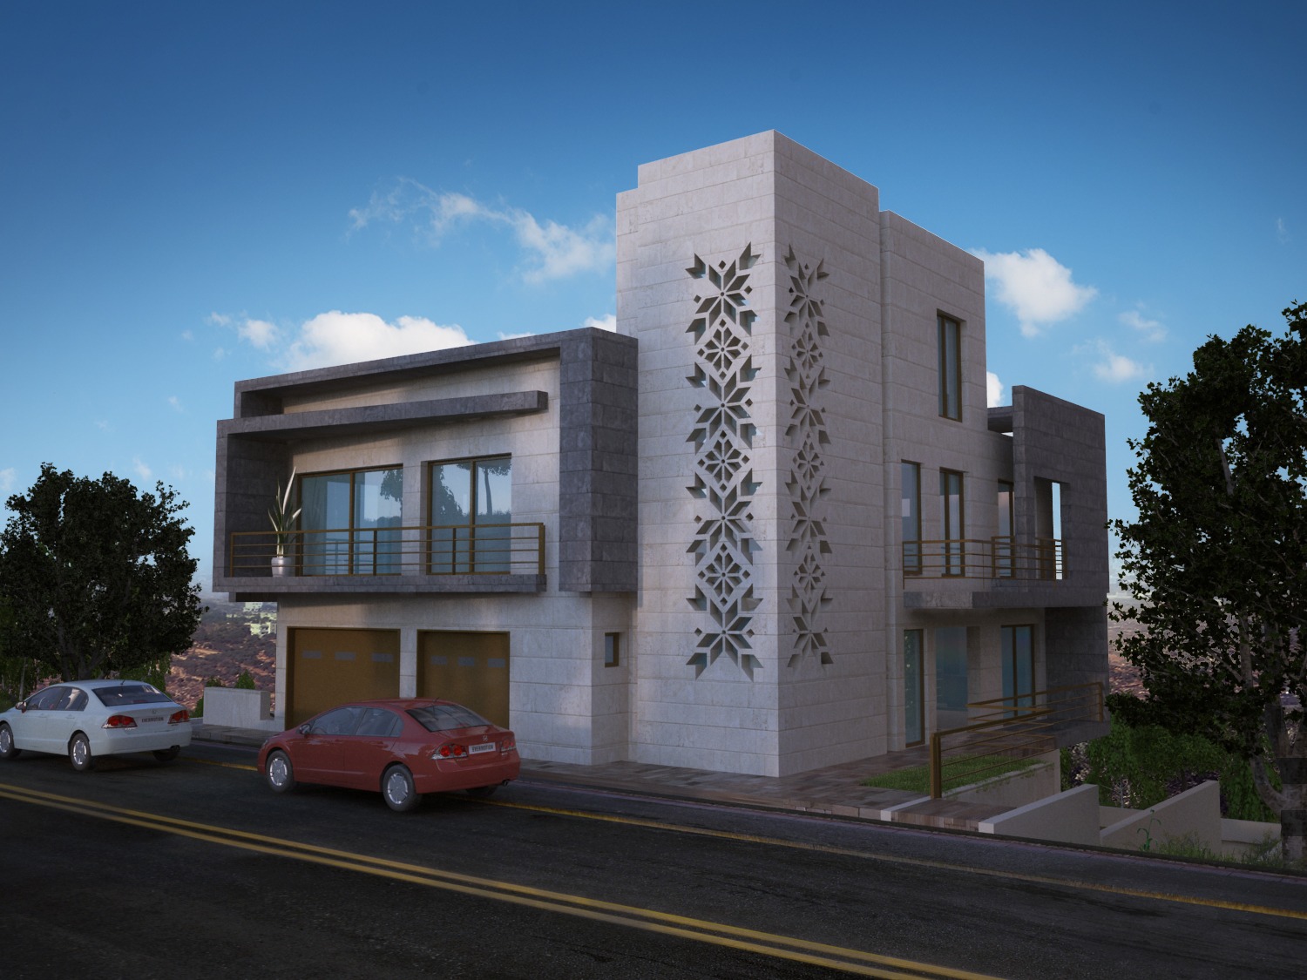
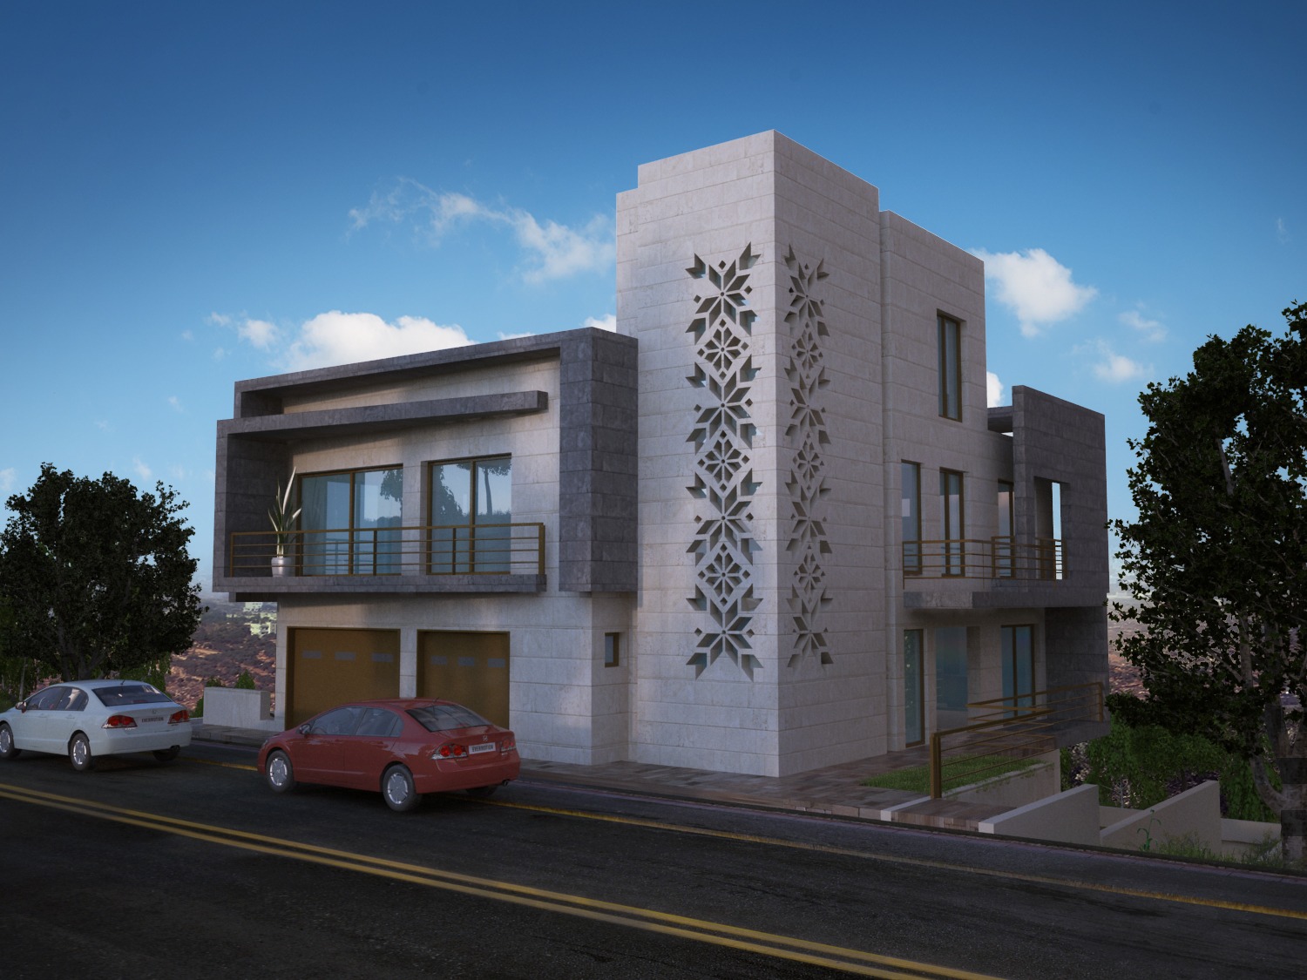
This private residential villa features a contemporary architectural design, with an approximate built-up area of 780 m² across four floors and a rooftop level. The project was developed on a sloping site, incorporating the natural topography into the design to achieve functional and architectural integration between the building and its surrounding landscape.

HAF Engineers & Contractors undertook the integrated engineering design, multidisciplinary coordination, project management, and construction supervision, encompassing architectural, structural, and electromechanical works, site development and landscaping, water supply and drainage systems, solar energy solutions, and smart home technologies. Throughout the project, particular emphasis was placed on quality, operational efficiency, and the client’s specific requirements.
Key Scope of Work

  • Integrated architectural and engineering design of the villa.
  • Structural design and coordination tailored to the sloping terrain.
  • Design and coordination of mechanical, electrical, and plumbing (MEP) systems.
  • Site development and landscape design.
  • Design of entrances, pedestrian and vehicular pathways, courtyards, and outdoor terraces.
  • Design and coordination of retaining walls, external staircases, and outdoor seating areas.
  • Design of swimming pools and outdoor recreational areas, integrated with the villa.
  • Design of water supply, storage tanks, and pumping networks.
  • Design of sanitary drainage and stormwater drainage systems.
  • Integration of solar energy systems and energy-efficiency solutions.
  • Implementation of smart home systems for integrated control and management of villa systems.
  • Project management and coordination across design, construction, contractors, and engineering disciplines.

دعنا نحول فكرتك إلى مشروع ناجح

نحن لا نقدم خدمة هندسية فقط، بل نقدم شراكة متكاملة تساعدك على اتخاذ القرار الصحيح، وتقليل المخاطر، وتحقيق أفضل قيمة ممكنة من استثمارك.

HIF Engineering Contracting

من الفكرة إلى التصميم…
ومن التصميم إلى التنفيذ…
ومن التنفيذ إلى مستقبل أكثر استدامة.

من نحن

خدماتنا

مشاريعنا

عملاؤنا

خدماتنا

الوظائف

تواصل معنا

+972 59 501 40 38

info@hif.com.ps

HIF Engineering Contracting 2026 All right reserved